
Foundations
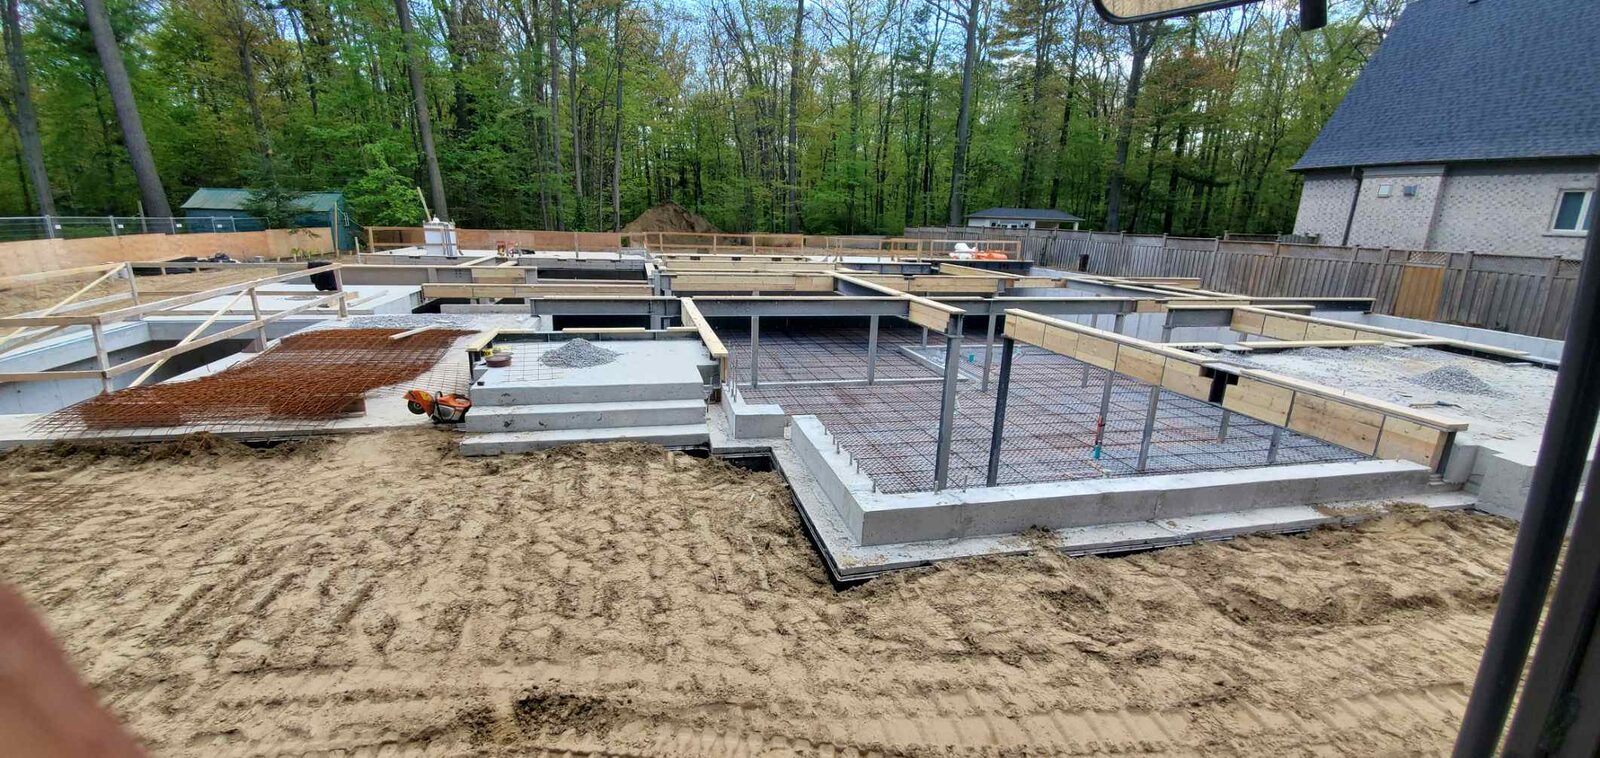
Footings, block and poured foundation walls, retaining walls, underpinning and waterproofing, built by the contractor who dug the hole.
From the footing up
The foundation is where the excavation, the drawings and the concrete meet. Keeping all three with one contractor is what keeps it square, dry and on schedule.
Footings
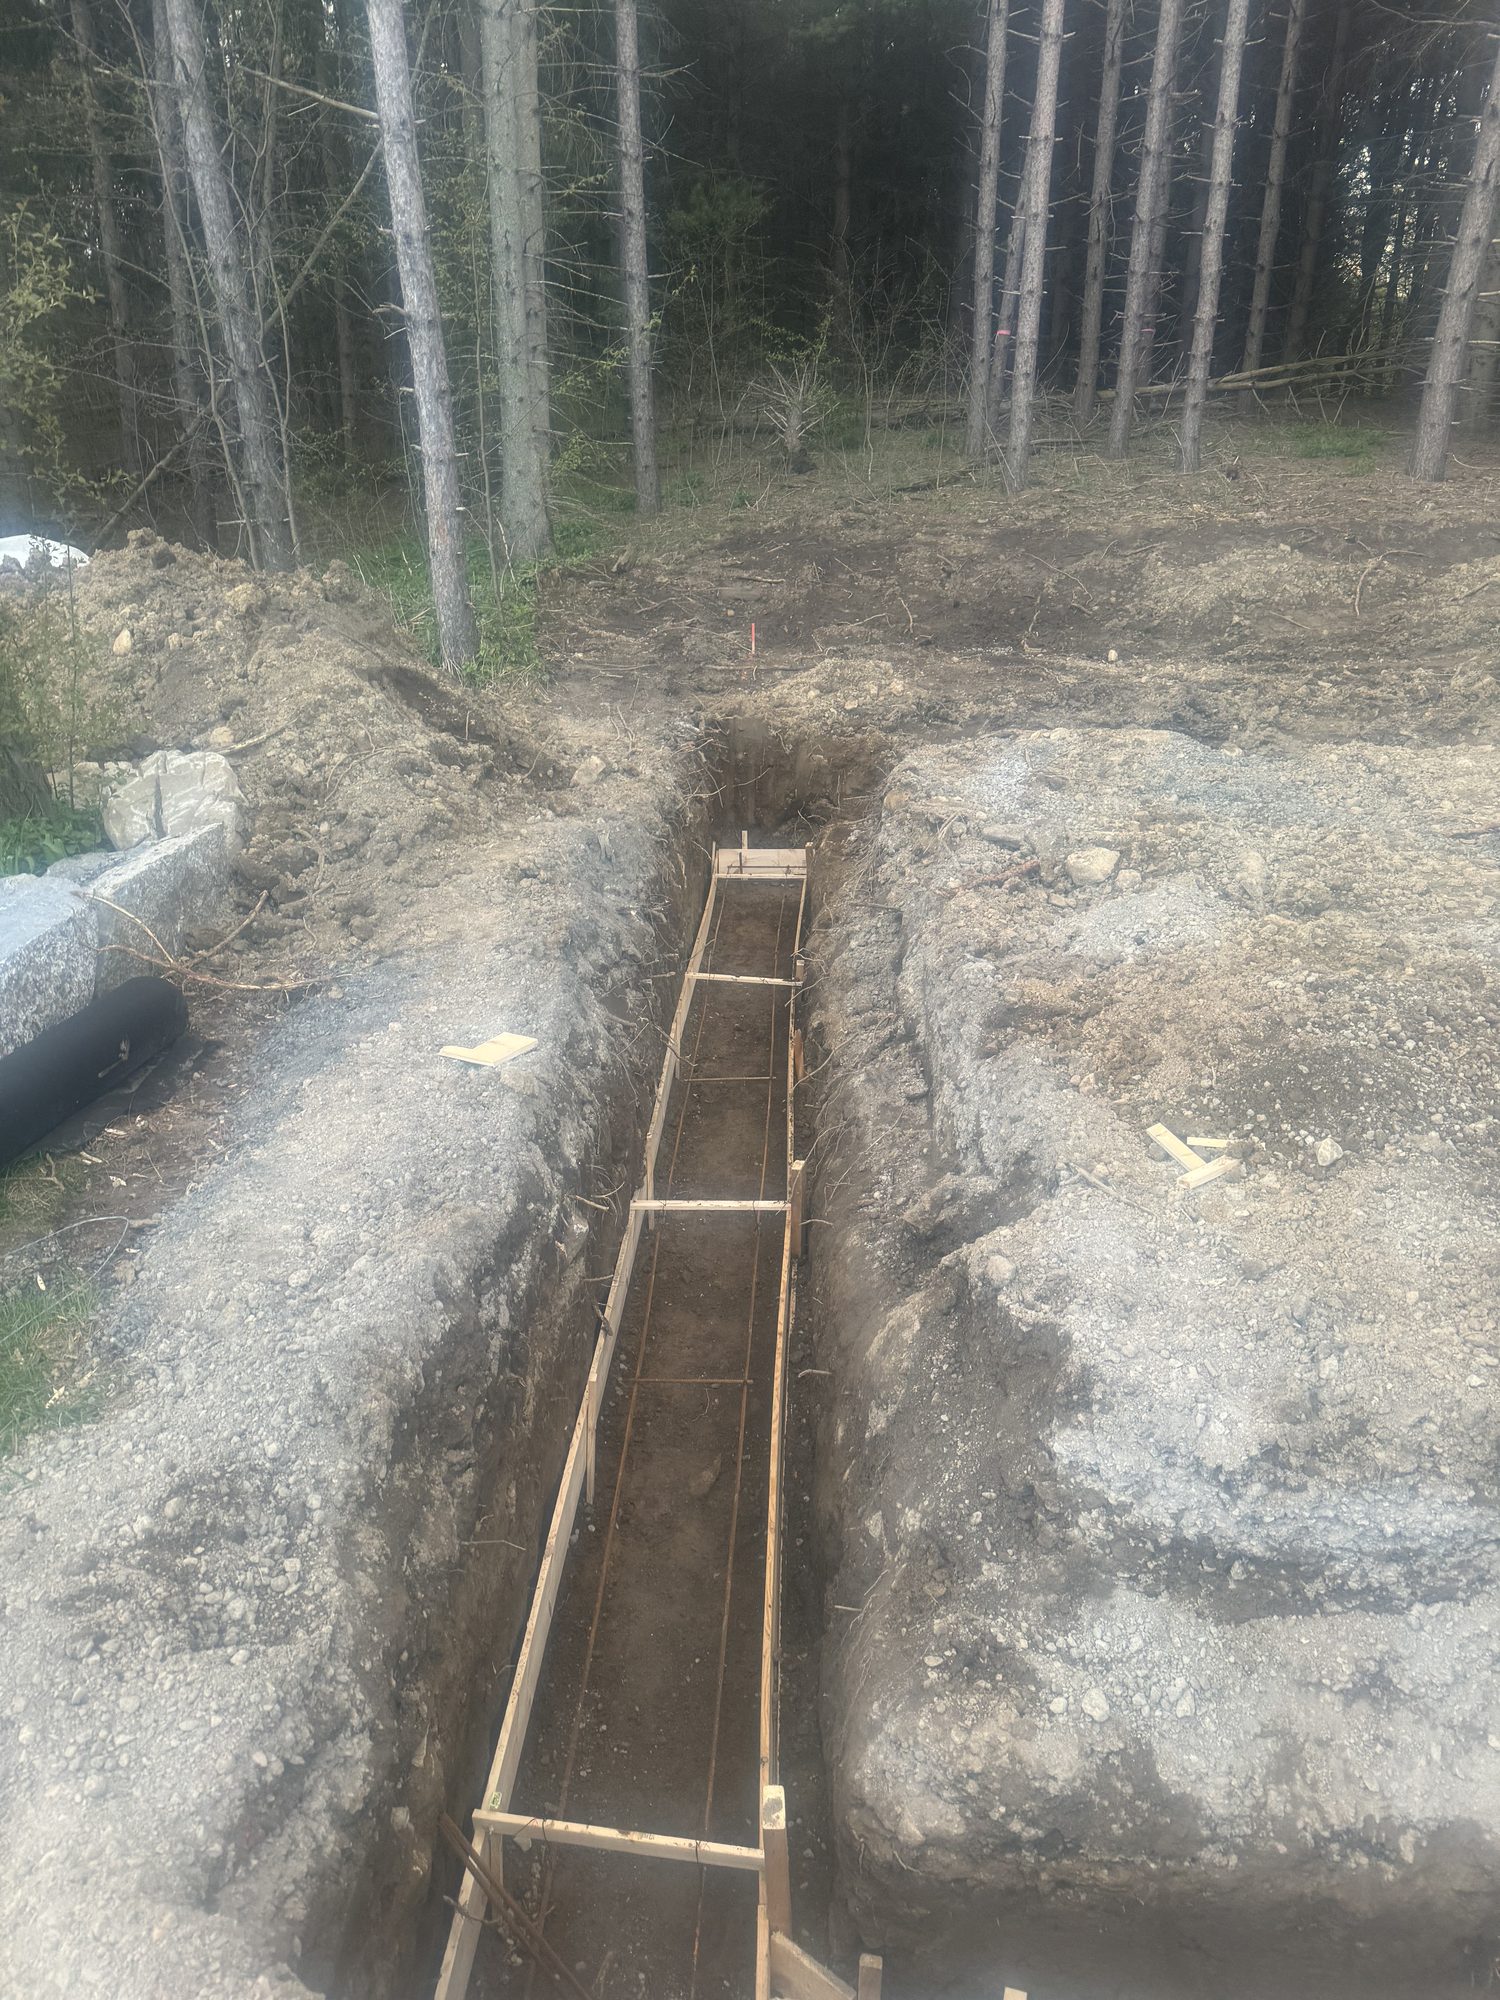
Formed and poured to the drawings, on rock or soil, with rebar set before the pour.
Foundation walls
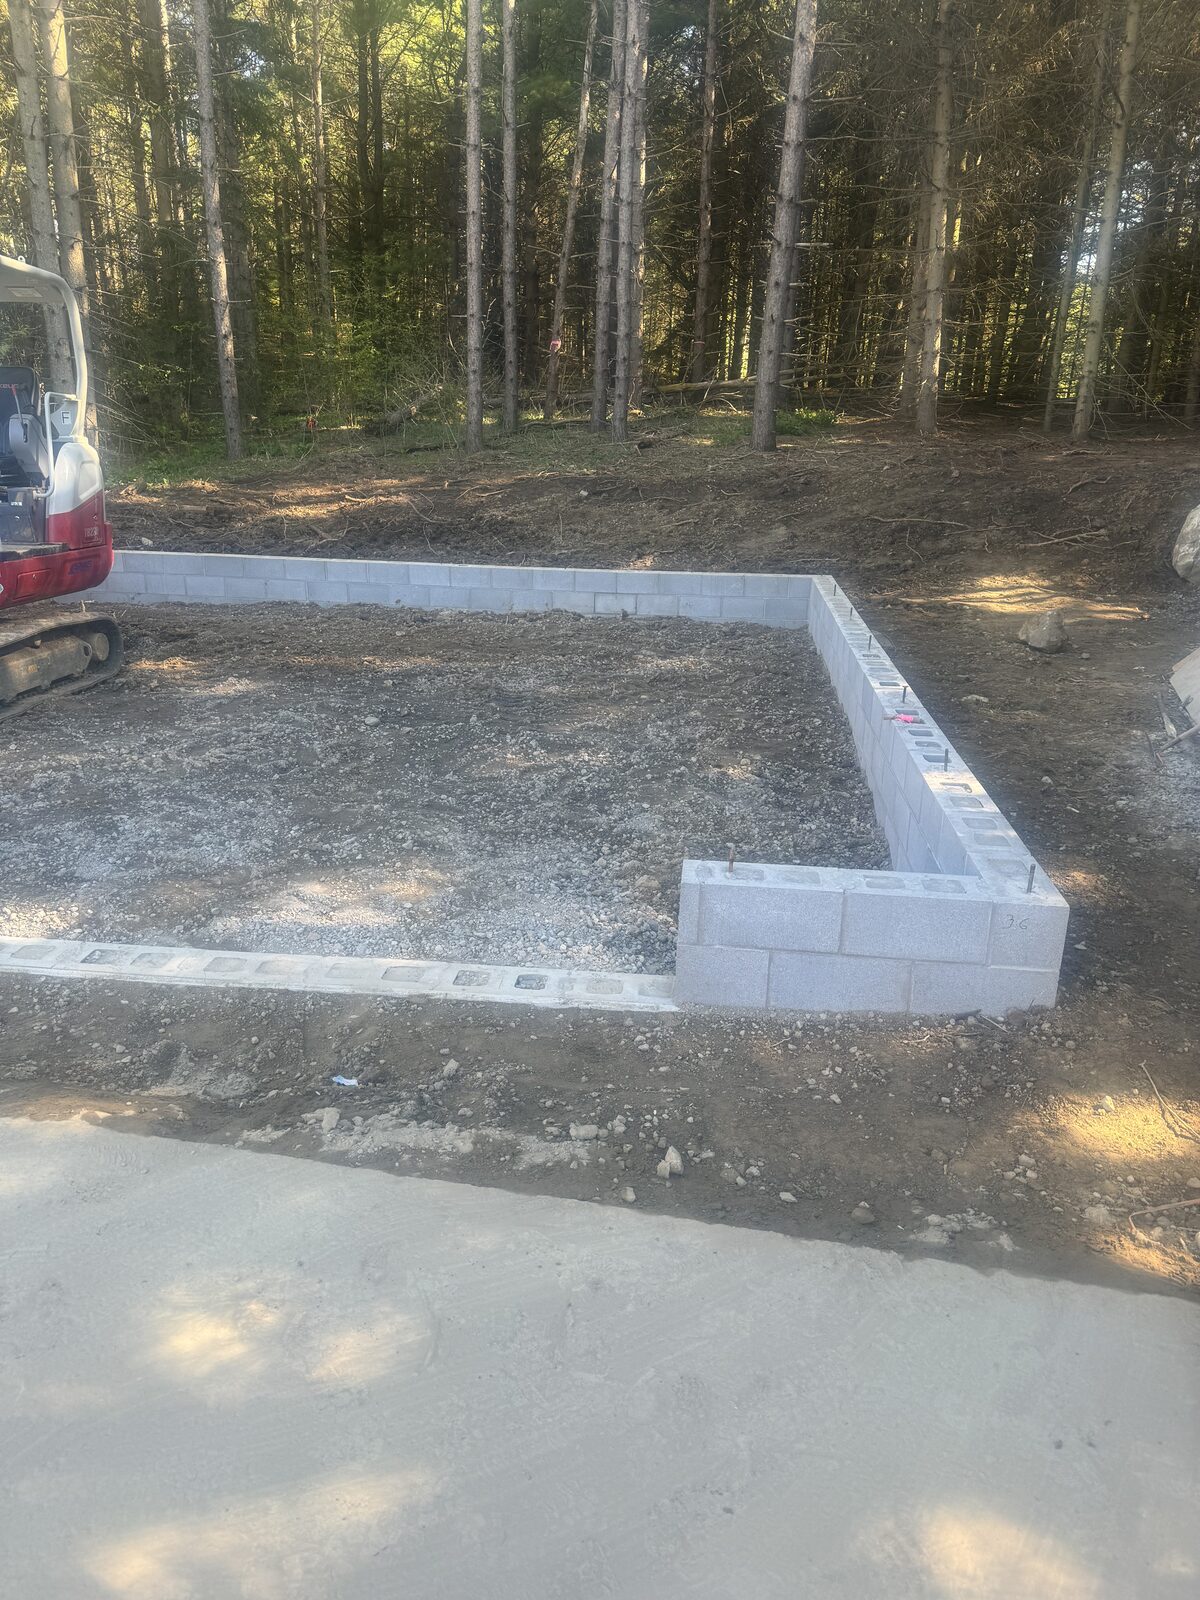
Block or poured concrete walls built off the footing and squared to the slab.
Retaining walls
Armour stone and concrete retaining walls that hold a grade change on the lot.
Underpinning and waterproofing
Existing foundations taken deeper in sequence, and new or existing walls kept dry from the footing up.
Footings
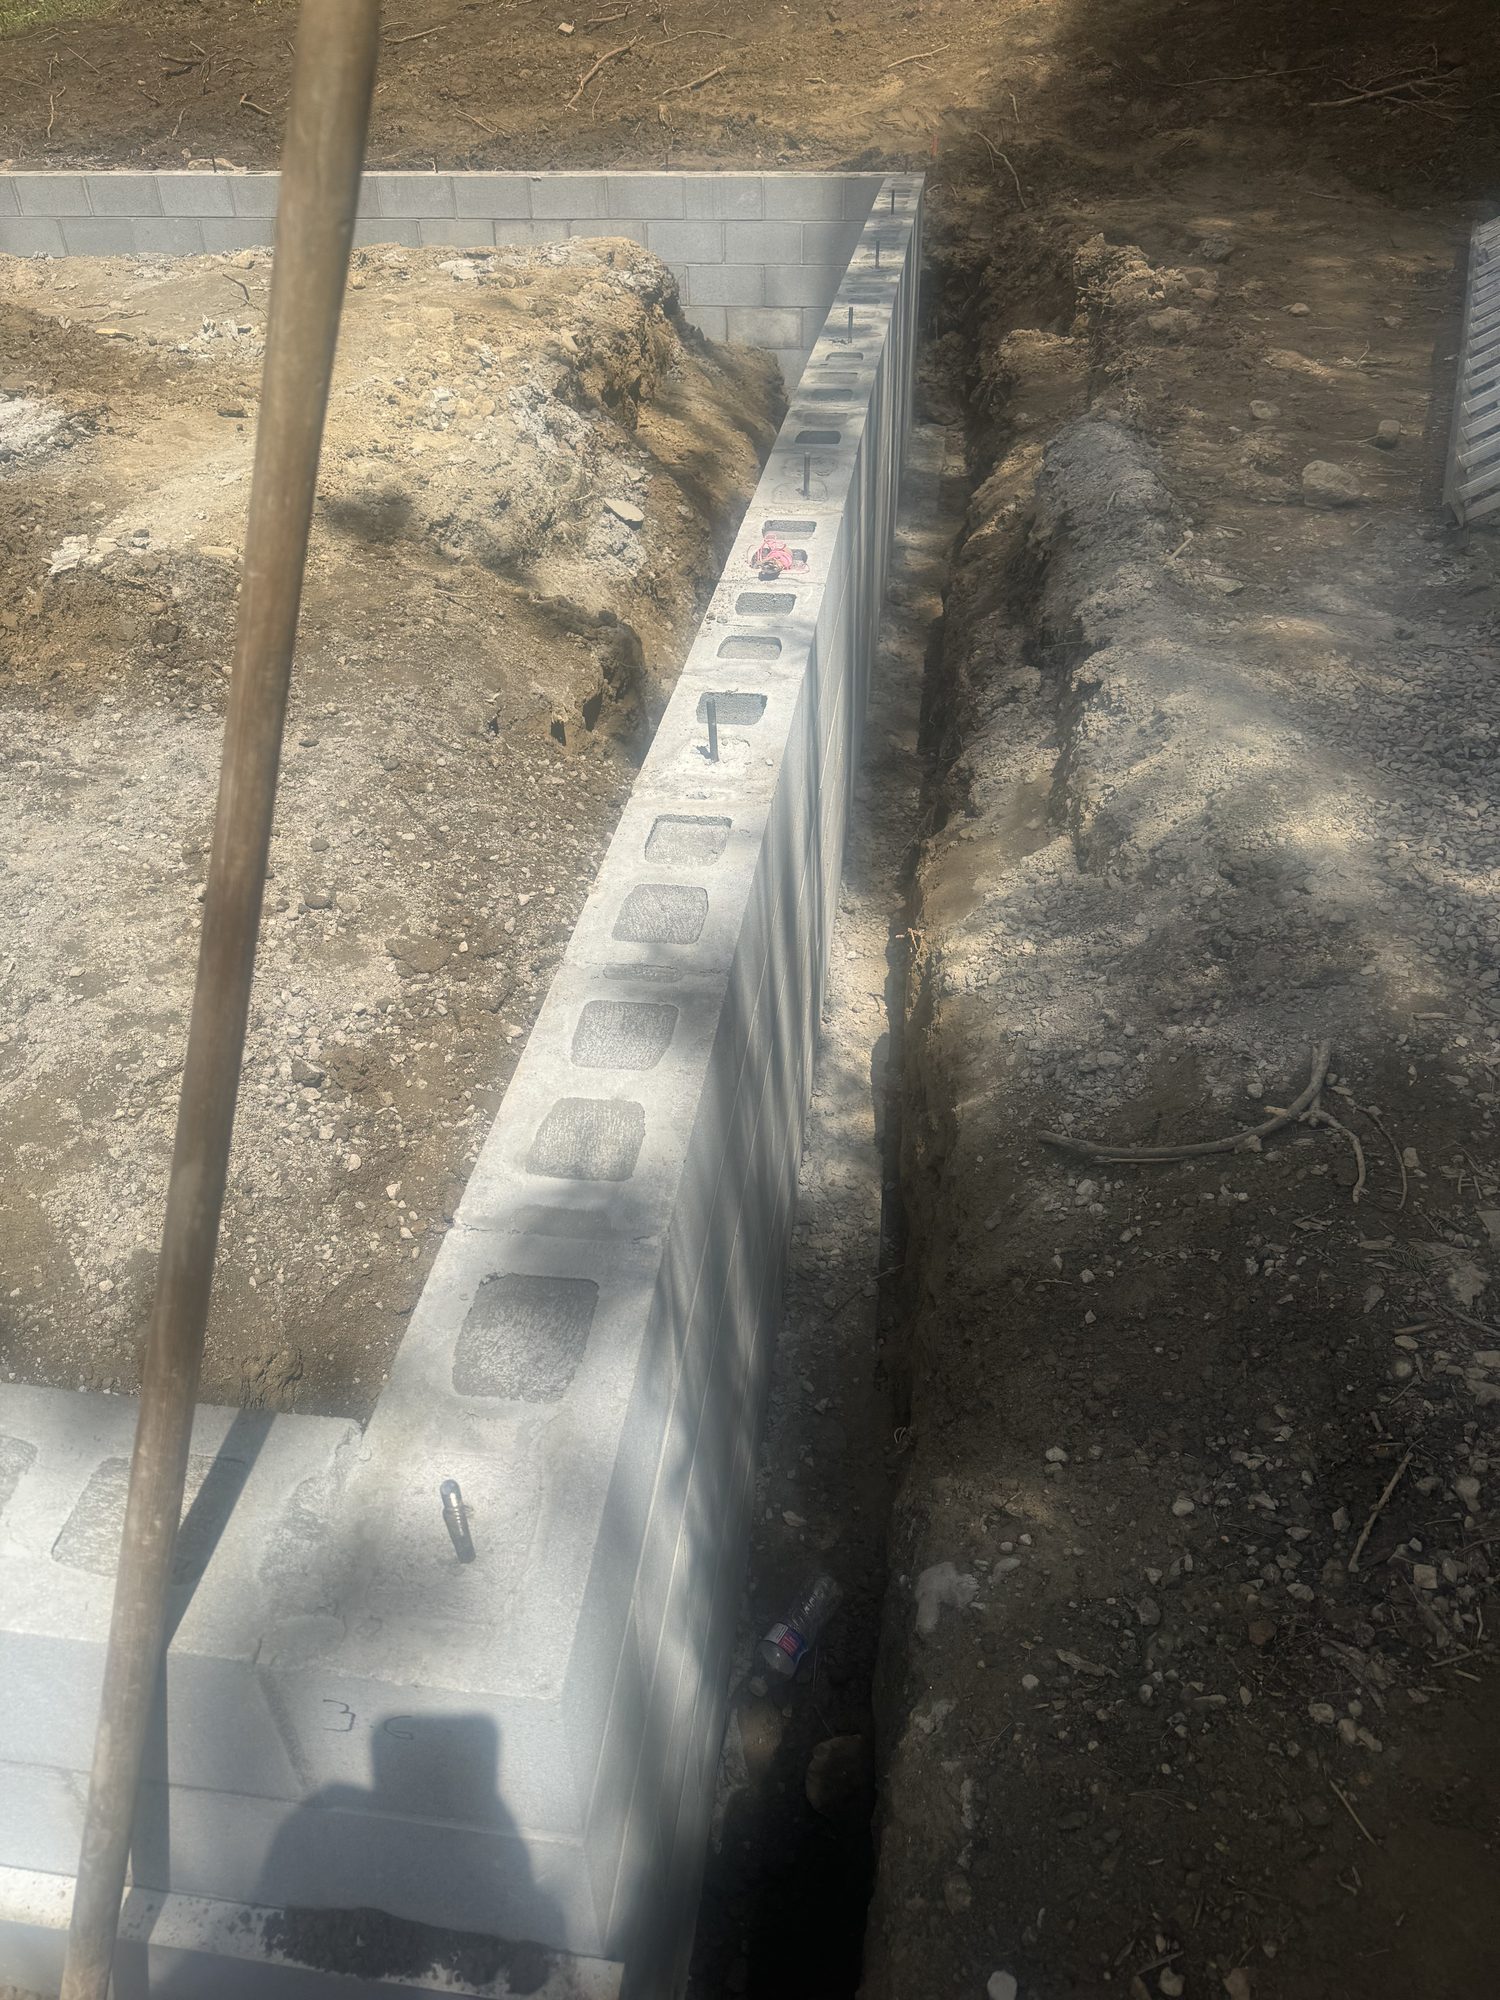
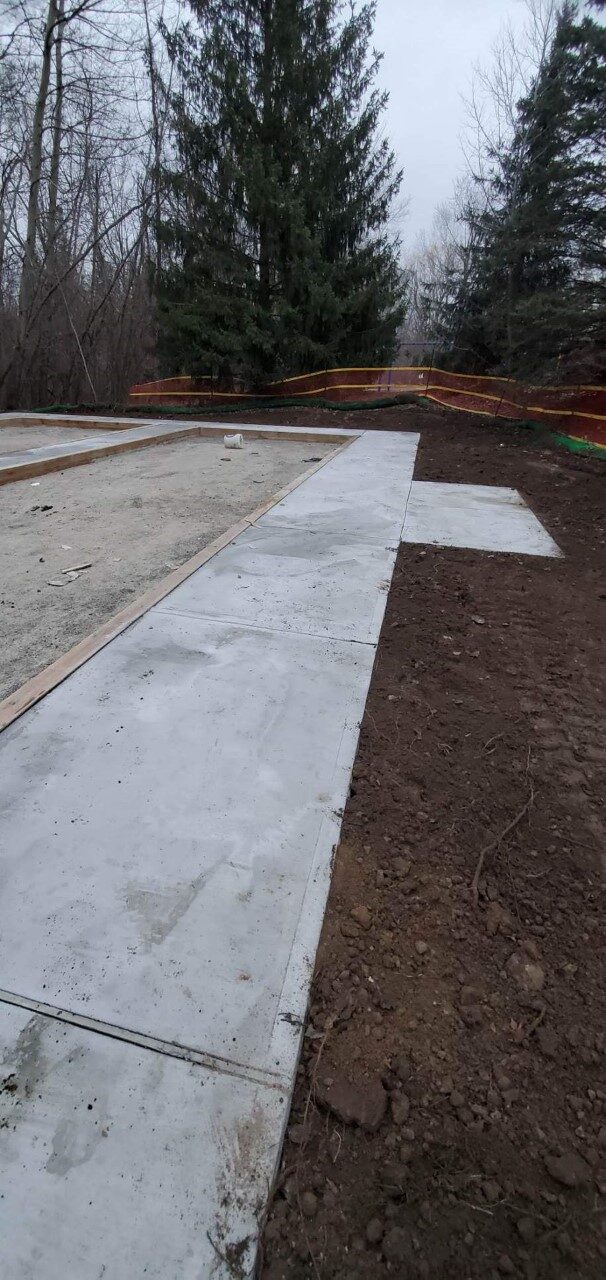
Footings are formed in the trench, on rock where the site is rock, with the rebar set and inspected before the pour. Block is staged beside the trench so the first course goes on as soon as the concrete will take it.

Foundation walls
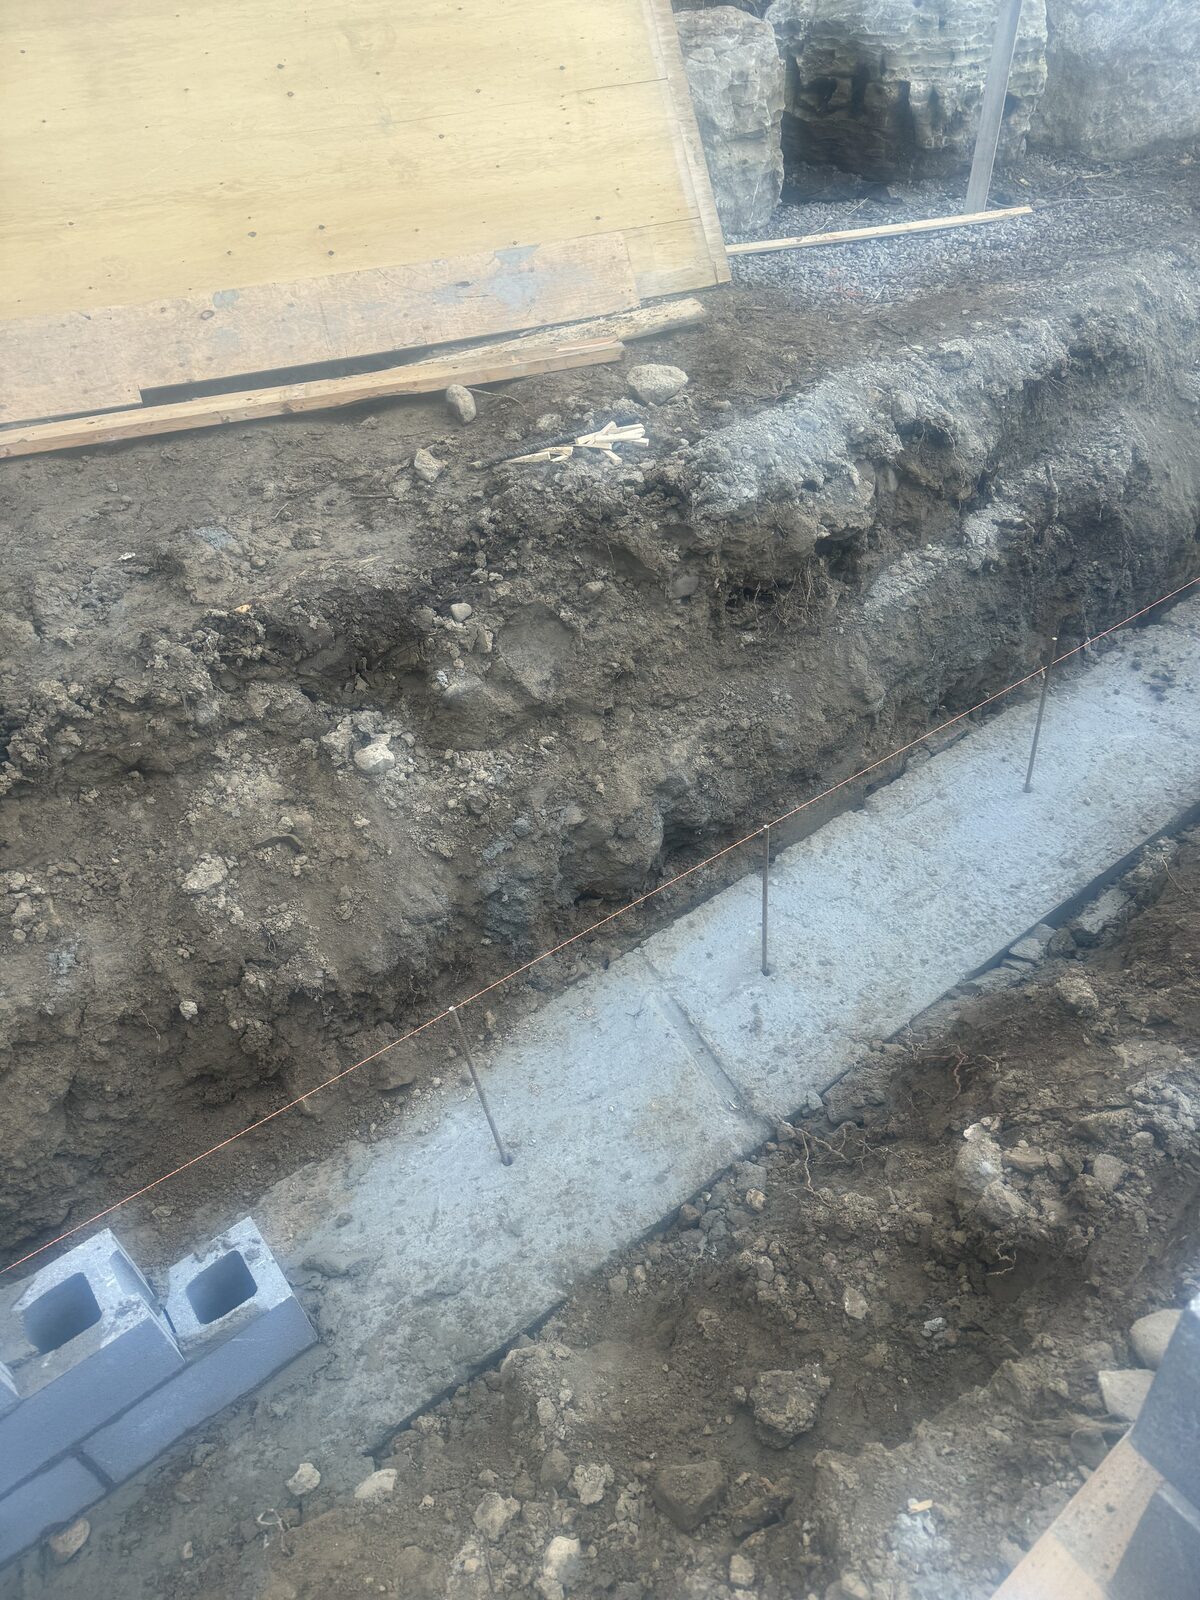
Block walls are built in the open trench with a string line holding every course level, then backfilled once the slab is in. Poured walls are formed and tied the same way.
Retaining walls
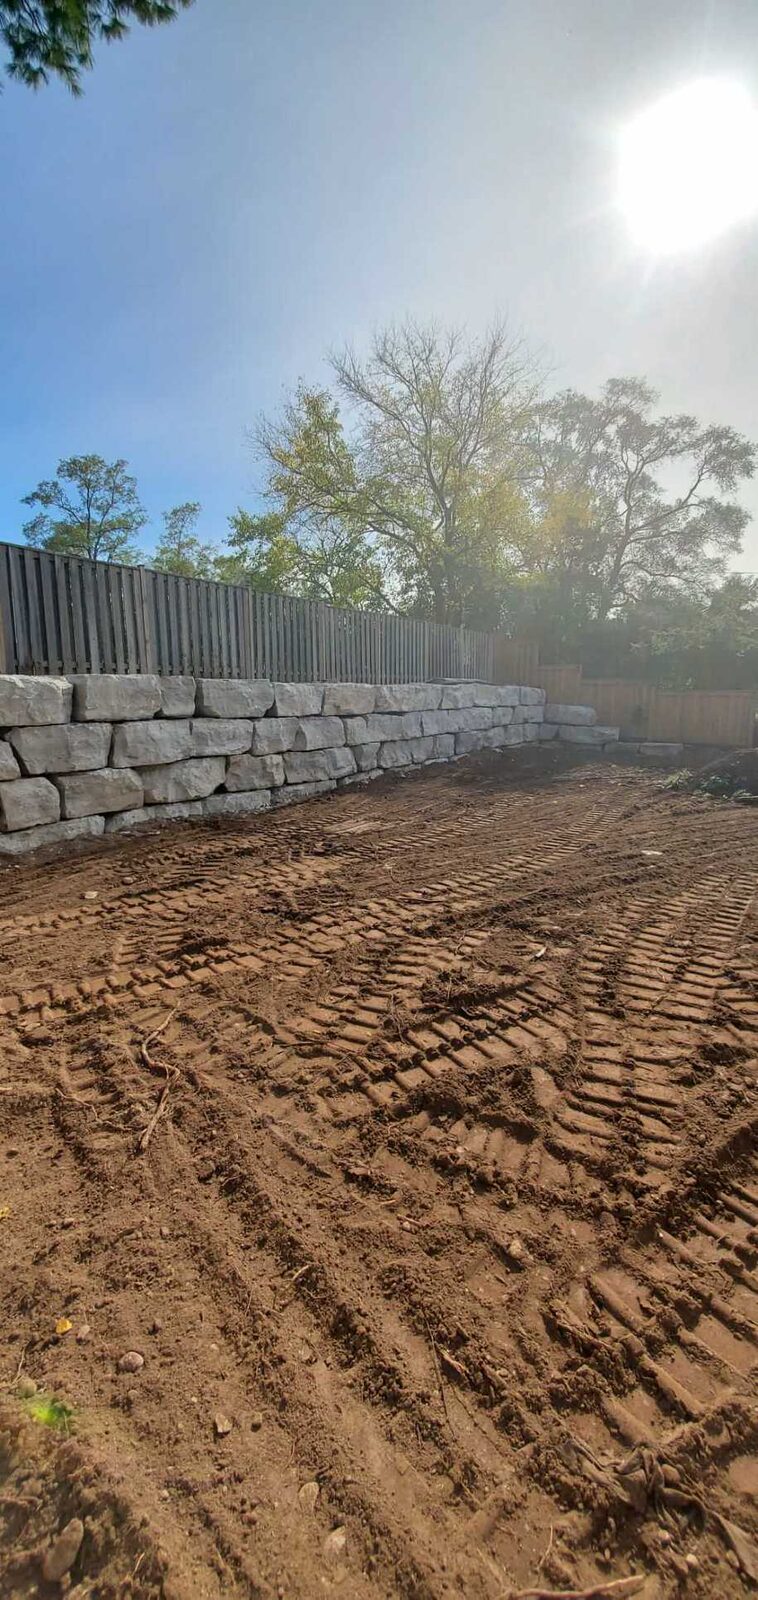
Where the lot changes grade, an armour stone or concrete retaining wall holds it. The wall is sized to the soil behind it and drained so water never builds up against it.
Shoring and waterproofing
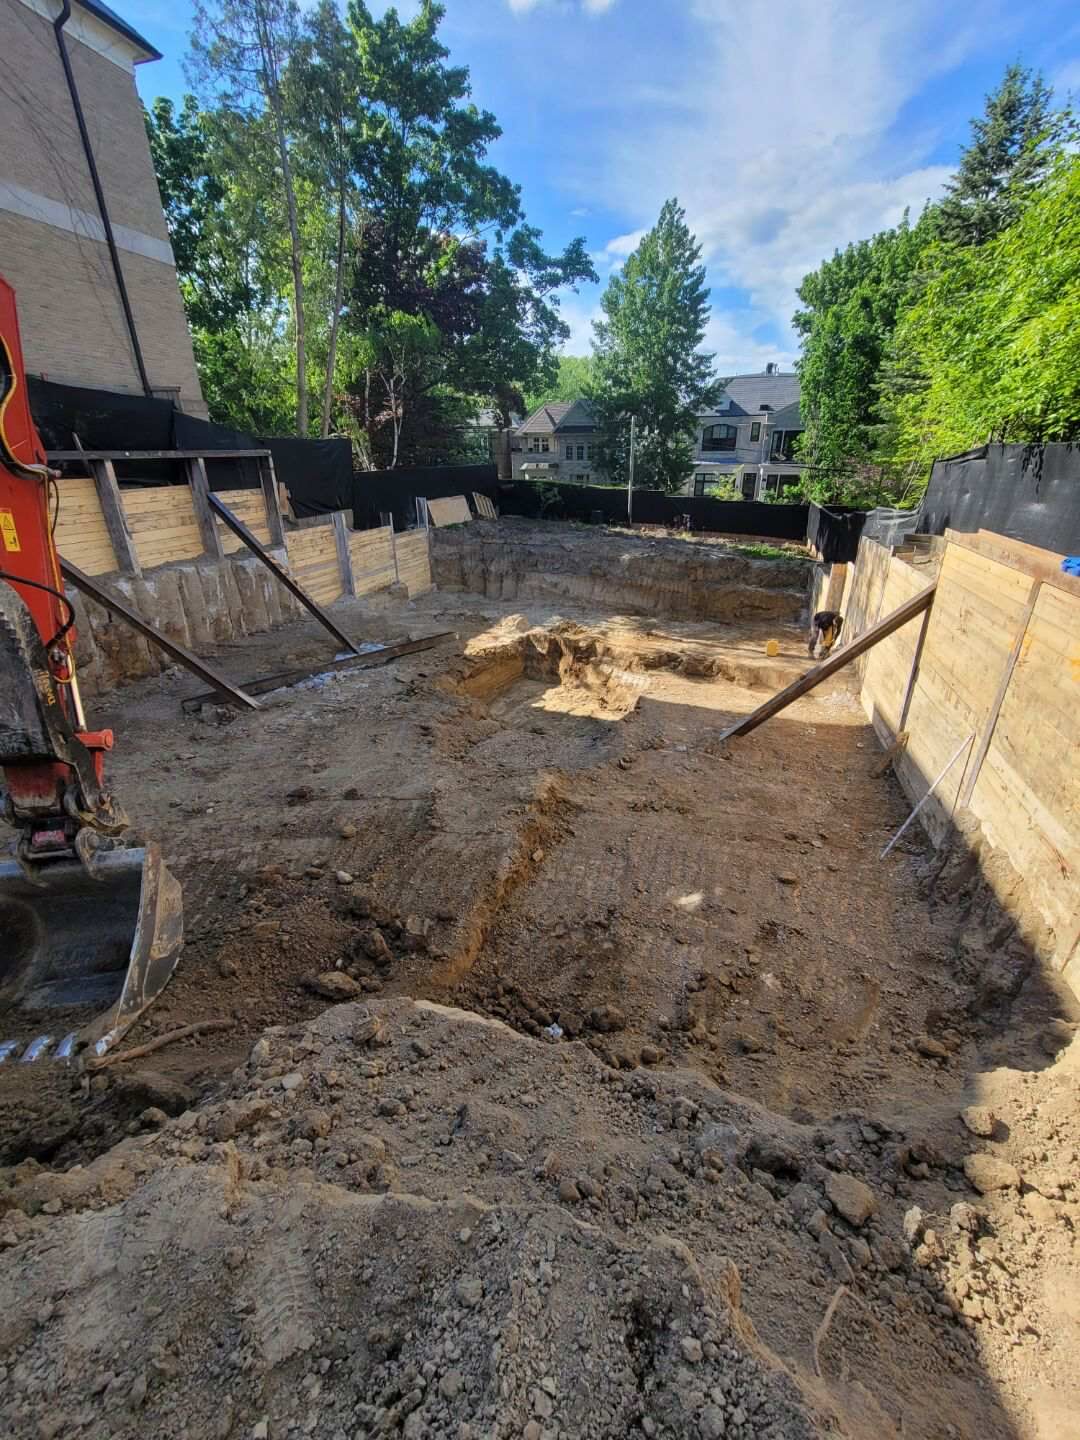
Shoring holds back the ground while an excavation goes down beside a structure. Waterproofing keeps the finished foundation dry. Each has its own page.

Book a site visit
Book a foundation site visit
Send us the project details, site location and any drawings or plans. We will arrange a site visit to review the site, access and scope before preparing your estimate.
Prefer to talk? Call 437-475-5917
Book a site visit
Every estimate starts with a site visit. Call or send the form and we will set up a time to review the site and your drawings.